
Deep Dive · October 28, 2026
West Palm Beach Downtown Master Plan Explained: More Growth Approved, 25-Story Waterfront Towers Rejected
By the SFL Today team · Published October 28, 2026 · West Palm Beach, FL
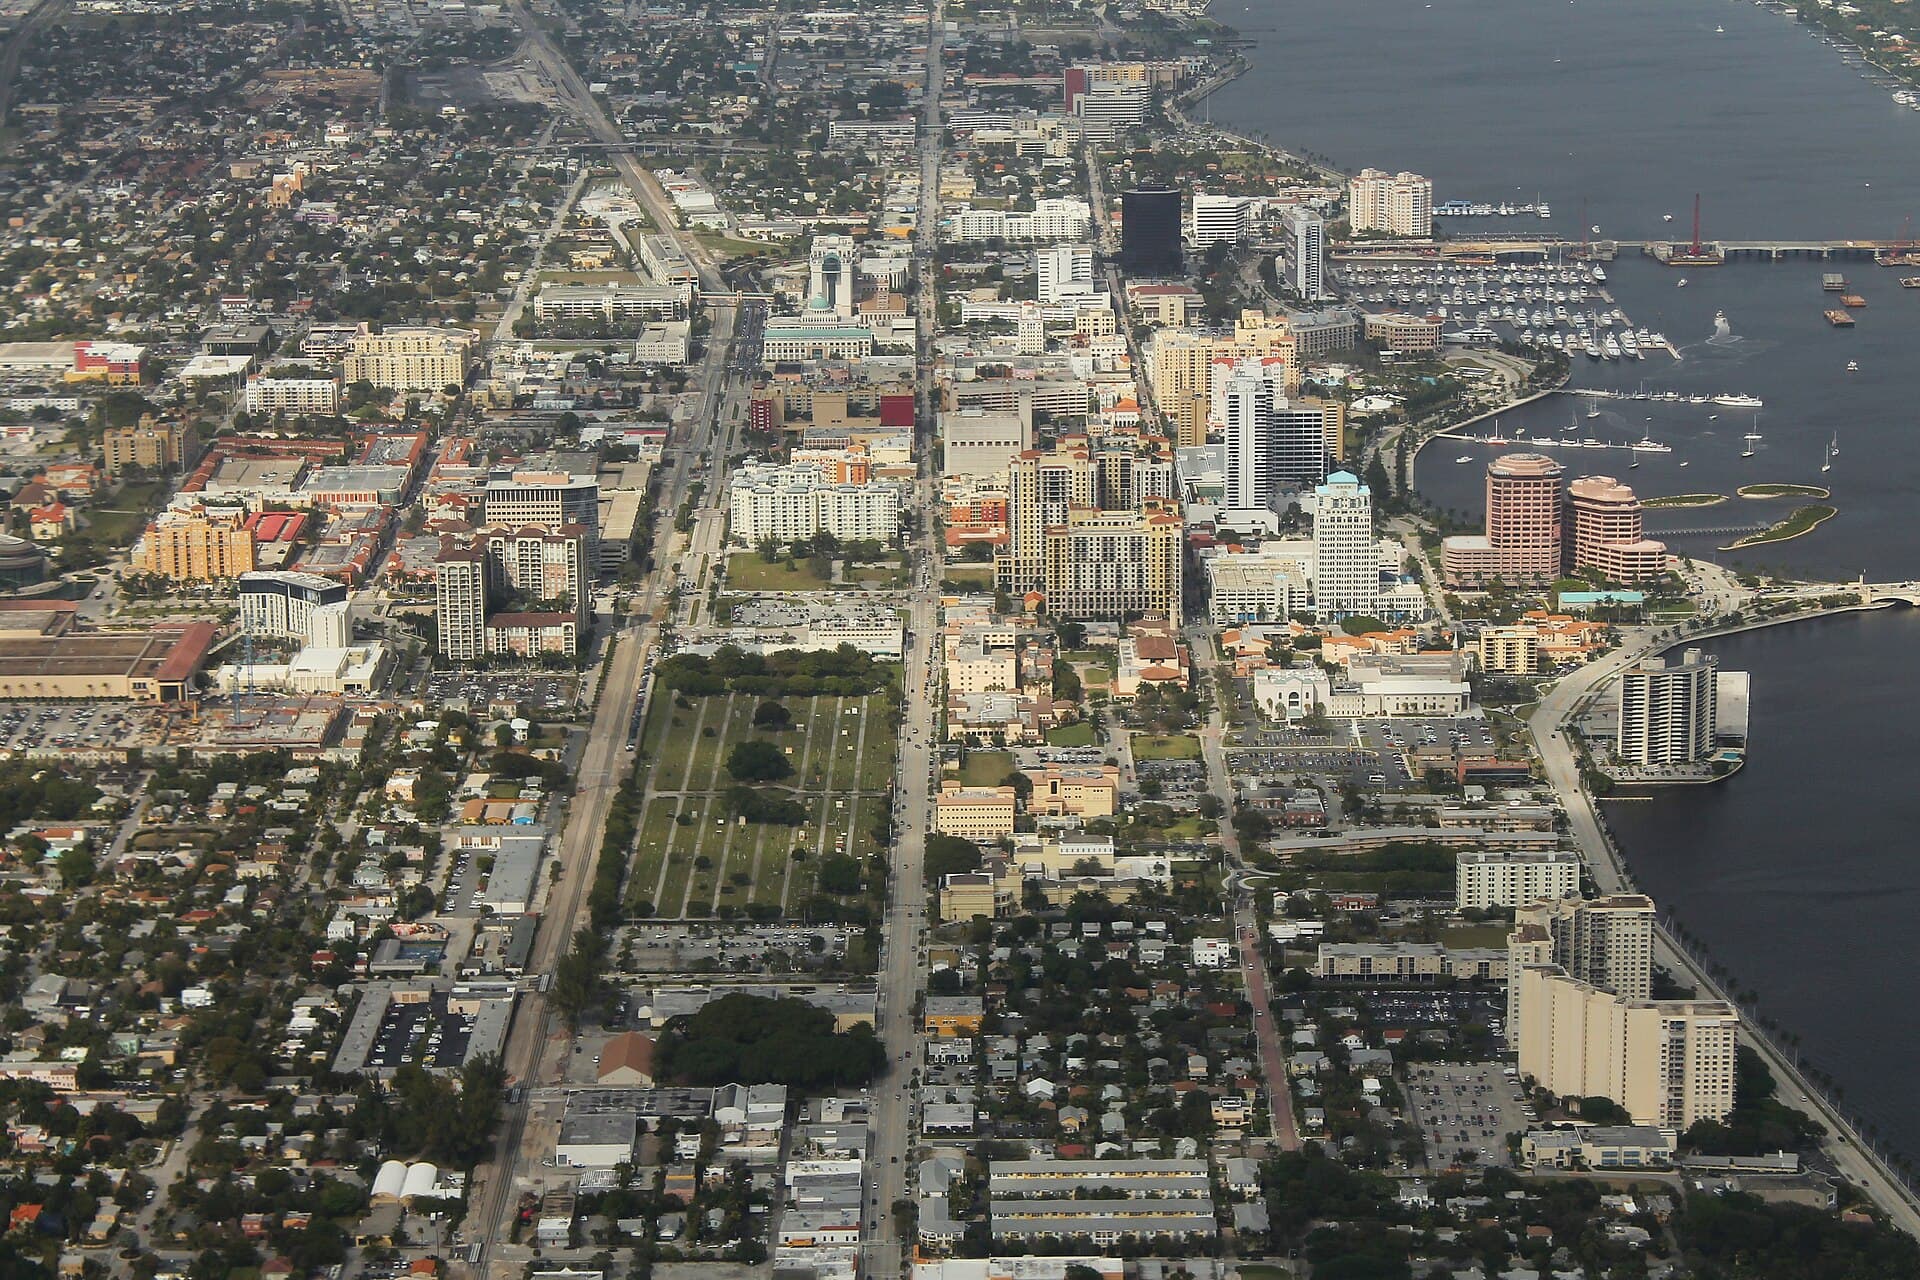
Downtown West Palm Beach from above, looking east to the Flagler Drive waterfront and the Intracoastal Waterway. On October 26, city commissioners unanimously gave initial approval to a new downtown master plan that allows more growth inland while holding the line on the waterfront. Photo: formulanone via Wikimedia Commons (CC BY-SA 2.0).
The West Palm Beach downtown master plan is moving forward — and the waterfront is not going up with it. In a packed City Hall chamber on Monday, October 26, city commissioners unanimously gave initial approval to the first full rewrite of downtown’s growth rules since 2007–2009, over protests from dozens of residents who said the city’s infrastructure is not ready for more intensity, according to the Palm Beach Post. In the same vote, commissioners rejected — for now — taller buildings on the downtown waterfront, turning away a plea to allow 25-story buildings along Flagler Drive. Here is what passed, what it changes, and what is still to be decided.
What happened on October 26
The item before the commission was the first reading of Ordinance 5185-26, the Downtown Master Plan update to the city’s comprehensive plan, according to the City of West Palm Beach staff report. Commissioners endorsed the plan unanimously, the Palm Beach Post reported, saying it will lead to a more walkable city center with more open space and middle-class housing. The vote followed more than six months of intense resident scrutiny, a summer “pause” announced by Mayor Keith James, and a September committee process in which the most controversial piece — 25-story waterfront towers — was stripped out before the plan ever reached the commission, according to Stet News.
Because this was approval of the comprehensive plan on first reading, the plan now goes to state officials for review before it can become final, the Post reported. That distinction matters: Monday’s vote sets the direction, but it is not the last word — and the detailed zoning rules that put heights on individual blocks are a separate fight, still ahead.
The deal at the center of the plan: more growth, tied to workforce housing
City planners say the updated plan would permit about 6 million square feet more development than downtown’s current rules allow, according to the Palm Beach Post. Put against the roughly 13.2 million square feet of development potential left under the current plan, that is about a 45% increase, Development Services Director Ana Maria Aponte told a city panel in September, according to Stet News.
The extra density is not free. To unlock taller and denser buildings, developers would have to agree to include more rent-controlled workforce housing, the Post reported. In exchange, city planners argue, residents get a downtown that is more attractive to walk or bike through, and one that more middle-class residents can afford to live in. “The growth is going to provide the benefits that are going to help all the economic groups,” said the plan’s main designer, Miami architect and urban planner Bernard Zyscovich, according to the Post.
The plan also cuts parking. It reduces parking requirements by 25% for future downtown developments, hoping to prompt commuters to use alternative transit, and instead calls for more open spaces, landscaping, and wider sidewalks on major downtown streets, the Post reported. Taller heights of up to 25 stories remain in the plan away from the waterfront — including districts near the Tri-Rail and Brightline transit hubs — according to the city staff report summarized by Haute Residence.
The waterfront: 25 stories rejected, and a church weighs its options
The emotional center of Monday night was Flagler Drive. Neighborhood groups had already won a major concession when city planners dropped the provision that would have allowed buildings of up to 25 stories along the waterfront, the Post reported. That decision landed hardest on Holy Trinity Episcopal Church, the historic church just off the waterfront that had proposed building a condo tower on its premises to support its mission — a proposal that drew opposition from residents of nearby condo towers.
Church leaders and parishioners pleaded with commissioners on October 26 to reinstate the 25-story provision. Commissioners rejected the plea, giving initial approval to a master plan that caps growth along the waterfront at 15 stories, according to the Post. The church, which marks its 130th year in January, is surrounded by 20- to 30-story buildings on every side, its rector, the Rev. R-J Heijmen, told an earlier city panel, according to Stet News.
Two escape hatches remain open. First, a related set of zoning rules would restrict waterfront heights even further, to five stories — but commissioners will vote on those rules separately, and Aponte told the Post that planners will recommend keeping the five-story limit while commissioners could instead allow up to 15 stories. Second, Heijmen said the city’s decision may drive the church to pursue its tower through Florida’s Live Local Act, which allows residential projects to bypass many local height and density restrictions when 40% of the units are designated as workforce housing, according to the Post. In other words, the waterfront fight is paused, not settled.
Why residents pushed back: traffic, water, and “hope is not a strategy”
Opposition on Monday was not anti-growth in the abstract — it was about capacity. Many residents said the plan would worsen traffic and strain the city’s water and sewer systems, the Post reported, and their concerns were underscored by testimony from the city’s own traffic engineer that Okeechobee Boulevard, the main gateway into downtown, is already at 98% of capacity.
Vanessa Nedvins, a resident of the Grandview Heights neighborhood south of downtown, told commissioners the city’s plans to accommodate the new development relied heavily on unproven strategies. “You should have to have a real plan before approving,” she said, adding that “hope is not a strategy” — both quotes reported by the Palm Beach Post. Resident groups have been organizing for months; the Stet News reported just last week that the city Planning Board had recommended commissioners reconsider the taller waterfront heights — a recommendation Monday’s vote did not adopt.
One boundary change did pass with the plan: downtown now extends to include a 2.5-acre property at Okeechobee Boulevard and South Dixie Highway that currently holds Jaguar and McLaren car dealerships, which would allow a building of up to 25 stories on that lot, according to the Post.
Why it matters beyond West Palm Beach
Downtown West Palm Beach has become the region’s clearest test of how fast a South Florida city can grow. The city has earned the nickname “Wall Street South” with the arrival of firms such as Goldman Sachs, and Vanderbilt University and Cleveland Clinic are both building in the city, according to Stet News. The master plan is the rulebook that decides whether that growth comes with workforce housing, open space, and walkable streets — or simply with more towers. For the rest of Palm Beach County, it is also a precedent: density traded for affordability and public space, with the waterfront treated as the line not to cross.
What’s next
Now that commissioners have initially approved the comprehensive plan changes, the plan will be submitted to state officials for review, the Post reported. Commissioners are expected in February to vote on final approval of the comprehensive plan and to take an initial vote on the related zoning rules — including whether the waterfront stays at five stories or rises to the plan’s 15-story cap. Resident groups say their work is not finished: the West Palm Beach Residents Coalition plans a white paper in January raising questions it wants answered before final approval, according to Stet News. We previewed this vote in Monday’s South Florida This Week: 5 Stories to Watch, October 26 – November 1, and we will follow the February votes in SFL Today Originals and the SFL Today news feed.
Sources
- Palm Beach Post — October 27, 2026: commissioners unanimously gave initial approval to the downtown master plan on October 26; 25-story waterfront provision rejected; Holy Trinity plea and Live Local Act option; 6 million additional square feet; 25% parking reduction; Okeechobee Boulevard at 98% of capacity; state review and February votes ahead
- Stet News — September 10, 2026: 6 million square feet is a 45% increase over 13.2 million remaining; Downtown Action Committee advanced the plan 3–1; Holy Trinity and the Rev. R-J Heijmen on the five-story limit; Jaguar dealership lot and Quadrille Boulevard; Residents Coalition white paper planned for January
- Stet News — October 21, 2026: Planning Board recommended the City Commission reconsider increased waterfront heights ahead of the October 26 vote
- Haute Residence — October 26 vote explainer based on the city staff report: Ordinance 5185-26 first reading, 25-story incentive heights in the Transit Oriented and Quadrille districts, waterfront heights held at current levels
- City of West Palm Beach — Downtown Master Plan Update staff report, Code Revision Case No. 26-03 (Ana Maria Aponte, Development Services Director): October 26 City Commission hearing, state review, and final approval process
- Palm Beach Post — September 9, 2026: 25-story Flagler Drive incentive removed after resident opposition; waterfront height limits held at current levels
SFL Today compiles and contextualizes reporting from these outlets. Follow the links for full original coverage.